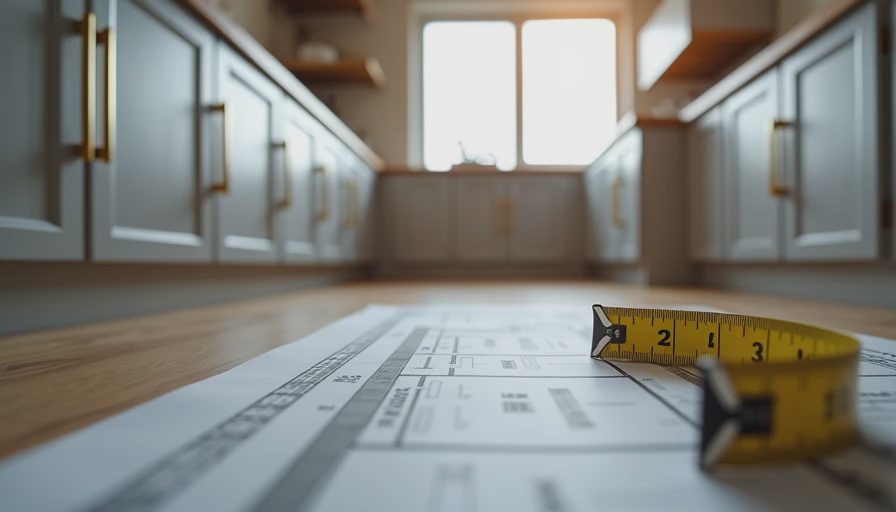
When we started planning modern kitchen cabinets for our 1994 suburban kitchen, I assumed the hard part would be choosing a color. That was adorable. The real work was measuring a crooked room, comparing cabinet construction, and explaining to my wife why my first spreadsheet had 47 cabinet-related line items.
Our kitchen is about 180 square feet in a Salt Lake City house built when almond appliances and oak trim were considered cutting edge. We had a modest renovation budget, two kids, and no interest in pretending we could afford a showroom kitchen. This is what we learned about modern kitchen cabinets, including the costs and decisions I would handle differently now.
Our starting point and the budget
The original kitchen had stained oak cabinets, shallow drawers, laminate counters, and a peninsula that blocked the main walkway. Several doors sagged. One drawer had to be lifted slightly before it would close. We lived with it for years because the cabinets were functional enough, which is another way of saying we got used to being annoyed.
Our initial target was $18,000 for the full project. That included modern kitchen cabinets, counters, sink, faucet, lighting, paint, hardware, and a few electrical changes. It did not include new appliances because our refrigerator and range still worked. By the time the final receipt was entered, we had spent $20,640, including sales tax and a $1,150 contingency for problems we absolutely did not predict.
The cabinet portion came to $8,420. We used a mid-range semi-custom line from a local kitchen dealer rather than fully custom work. The price included delivery but not installation. Ready-to-assemble cabinets would have reduced the bill by roughly $1,500 to $2,000, but I decided the time savings justified paying more. That decision was partly practical and partly an admission that I did not want to learn cabinet installation while my children were asking what was for dinner.
Why we chose modern kitchen cabinets
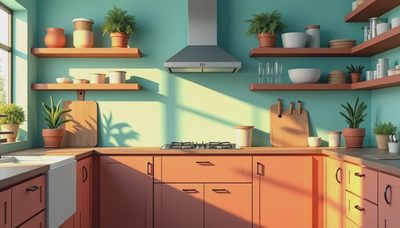
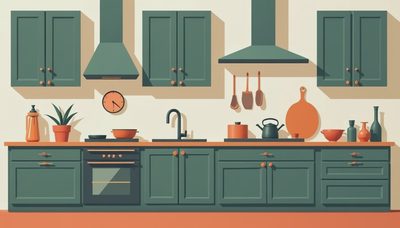
For us, modern kitchen cabinets meant simple slab and narrow-shaker doors, fewer decorative details, and storage that worked harder than the old layout. We chose a warm white finish for the upper cabinets and muted green-gray for the lowers. I wanted the room to feel current without creating a kitchen that looked like a staged apartment listing.
The biggest upgrade was drawer storage. We ordered deep drawers for pots, pans, mixing bowls, and food containers. The old kitchen had one wide drawer and several awkward doors. A drawer opened fully and made the contents visible, which sounds basic until you have spent ten years kneeling on the floor to find a saucepan.
We also used modern kitchen cabinets with full-extension soft-close drawer slides and a 36-inch drawer stack beside the range. That stack became the most useful part of the entire renovation. Spatulas and measuring cups went in the top drawer, pans in the middle, and heavier cookware below. Nothing required a cabinet organizer with a rotating mechanism or a promise that I would someday become more organized.
The tradeoff was that some modern kitchen cabinets sacrificed interior width because of thicker side panels and hardware. A 30-inch cabinet did not always provide 30 inches of usable storage. I checked the exterior dimensions carefully but initially failed to compare the interior measurements. Measure twice, cook once applies to the inside of a cabinet too.
The features worth paying for
The most valuable upgrade was not a fancy finish. It was choosing modern kitchen cabinets that fit our actual routines. We paid extra for soft-close drawers, full-extension slides, and a trash-and-recycling pullout next to the sink. That pullout cost $430, and I complained about it when approving the order. I no longer complain. It keeps the trash hidden and prevents the recycling bin from becoming a permanent obstacle near the back door.
We skipped several popular extras. We did not buy a built-in spice rack, appliance garage, decorative end panels beyond what the layout required, or a lift-up door for the toaster. Those options added cost while solving problems we did not really have. Our toaster lives in a pantry now, where it works just as well without needing its own $300 cabinet mechanism.
For hardware, we spent $318 on simple brushed nickel pulls and knobs. I installed them myself after making a cardboard template. My first template was off by an eighth of an inch, which was enough to make every door look slightly wrong. I drilled one test door, checked it from standing height, and only then continued. That saved us from a very expensive collection of extra holes.
What went wrong during installation
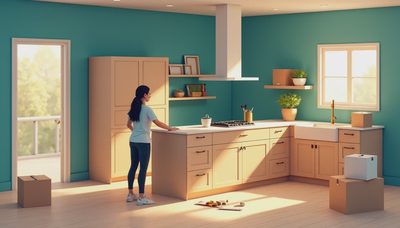
The delivery arrived on a Thursday, and I had planned to install the base cabinets over one long weekend. That plan lasted until I checked the floor. The concrete slab dipped nearly half an inch across the sink wall. The old cabinets had hidden the slope with shims and a toe kick. Our new modern kitchen cabinets made the problem obvious because the clean lines offered nowhere for my optimism to hide.
I spent Saturday leveling the base units and building up low spots with composite shims. On Sunday, I discovered that the water supply lines were positioned directly behind a drawer. We had to adjust the drawer configuration and pay a plumber $285 to move the lines. This was not a catastrophic expense, but it added four days because the countertop measurement had to wait.
The dealer installed the wall cabinets and supplied a crew for $1,600. I handled painting, hardware, trim, and some cabinet assembly. That division worked better than trying to do everything myself. Cabinet boxes are heavy, walls are rarely square, and a second set of experienced hands can prevent damage that costs more than labor.
How the finished room functions
The final layout moved the refrigerator closer to the entry, shortened the peninsula, and opened the path between the sink and dining area. The improvement was noticeable immediately. Two people can pass without the familiar hip-check maneuver, and our kids can get snacks without blocking whoever is cooking.
Our modern kitchen cabinets also made the room easier to clean. Flat door fronts and fewer grooves collect less dust than the old raised-panel doors. The warm white uppers show fingerprints, especially at the lower corners, but a damp microfiber cloth handles them in seconds. The green-gray lowers hide everyday wear better than I expected.
We paired the cabinets with a 2-centimeter quartz countertop that cost $3,180 installed. The quartz is not indestructible, and we still use trivets for hot pans. However, it eliminated the swollen laminate seam beside the sink and gave us a larger uninterrupted work surface. The total counter and cabinet combination consumed more than half the renovation budget, so planning those two purchases together was essential.
What I would change next time
I would order fewer tall pantry cabinets and more medium-width drawers. Our 24-inch pantry stores a lot, but the shelves become a game of organized concealment. A drawer lets you see everything from above. I would also spend more time testing door samples under our actual kitchen lighting. The showroom lights made the white finish look cooler than it does at home.
I would not automatically choose the cheapest modern kitchen cabinets. The lowest quote we received was about $6,100, but it used thinner cabinet sides, fewer drawer upgrades, and a shorter warranty. The quote at $8,420 gave us better hardware and a layout we could live with. A higher price is not automatically better, but the cheapest line can become expensive if it forces compromises in the places you touch every day.
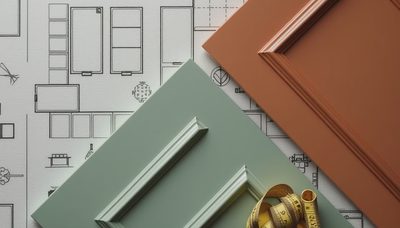
Before ordering, create a basic cabinet schedule with each width, height, door style, drawer configuration, finish, and price. Confirm filler pieces, toe kicks, panels, crown molding, and delivery fees. Those small items added $740 to our order. They were necessary, but they were not included in the attractive per-cabinet prices shown in the first estimate.
Our modern kitchen cabinets did not turn the house into a magazine spread, and the drywall still has one patched spot near the pantry. They did make cooking, cleanup, and weekday mornings noticeably easier. For a family renovation, that was the real success. Build the plan around how you move through the room, keep a cash buffer, and remember the rule that saved us repeatedly: measure twice, cook once.