
The Schedule That Looked Solid on Monday
By week 5 the cabinets were finally installed (wrong doors corrected, missing drawer front in place). The floor was down. The walls were mostly painted. We had a clear plan for the week: plumber on Tuesday for the final sink, dishwasher, and gas-range connections, electrician later for the under-cabinet lights, then countertop template on Friday.
The renovation notebook had tidy checkboxes. The public spreadsheet showed us only a few hundred dollars over the adjusted post-asbestos total. Morale was the highest it had been since demo day.
Then the plumber walked in, looked under the sink location, and said the sentence every homeowner dreads:
“Yeah… we’re gonna need to talk about this.”
What He Found
The original plan was straightforward: new shut-off valves, new supply lines, dishwasher drain and water connection, and a clean stub-out for the gas range. The rough-in work from earlier in the project had looked fine. We had even taken photos and measured twice.
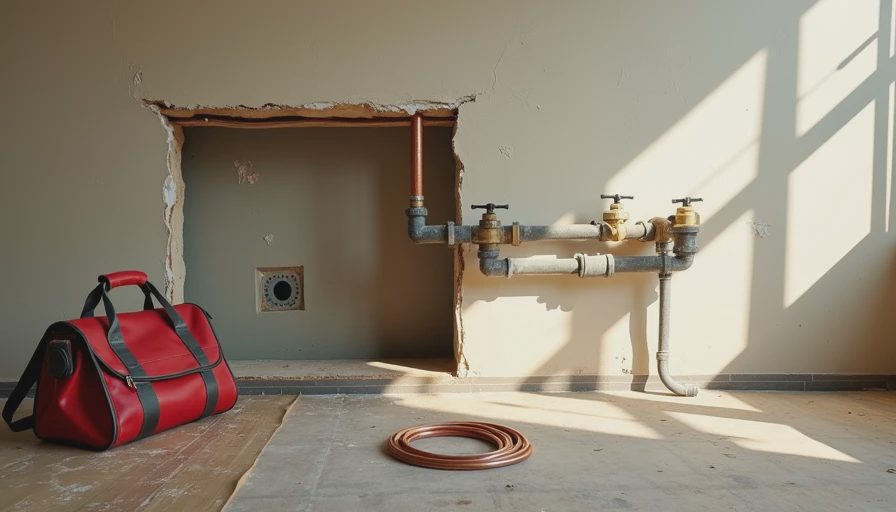
What the plumber found was a combination of original 1994 galvanized drain line that had been partially patched, a vent configuration that no longer met code once the new sink location was factored in, and a gas line that was one size smaller than the new range required for proper BTU delivery. None of these issues had been visible during the earlier rough-in phase because the old cabinets and flooring had hidden the critical junctions.
He spent twenty minutes taking photos and making notes. Then he gave us the options.
The Options (None of Them Ideal)
Minimal fix: replace only the visible shut-offs and hope the downstream galvanized and vent issues stayed quiet. Cheapest, fastest, and the option most likely to create problems the next time we sold the house or had another plumber look at it.
Correct the drain and vent properly, upsize the gas line, and do the work to current code. This meant opening a section of wall we had already finished, cutting into the subfloor in one spot, and adding at least one full extra day.
Pause everything, get a second opinion, and risk losing the countertop template slot on Friday.
We chose option 2. The whole point of the public spreadsheet and the “do it right” philosophy was that we would not leave known problems for later. The plumber blocked the rest of Tuesday and most of Wednesday on his calendar. We called the countertop company and moved the template to the following week. The electrician pushed out as well.
Everything stopped.
The New Line Items

Here is exactly what the spreadsheet gained that week:
Additional plumber labor (drain, vent, gas upsizing): $1,180
New materials (PVC, fittings, gas flex, shut-offs, permit add-on): $340
Drywall repair and re-paint for the opened wall section: $95 (materials; we did the labor)
Rescheduled countertop template fee (they were kind and only charged a small change fee): $75
Extra days of temporary kitchen living (propane, paper goods, one emergency pizza night): $48
Total unplanned hit: $1,738.
The contingency column, already wounded by the asbestos tile, took another clear punch. We updated the sheet the same evening while the plumber’s wet saw was still cooling off in the driveway.
What the House Looked Like for Two Days
Plastic back up on the doorway. Shop vac running again. The brand-new vinyl plank flooring covered with cardboard and drop cloths in the work zone. The temporary kitchen, which we had started to treat as almost normal, suddenly felt permanent again. Charlie asked if the new kitchen was “broken already.” Emma offered to help by carrying the small fittings, which was sweet and completely unhelpful.
Megan and I took shifts. One of us stayed available for the plumber’s questions; the other handled kid logistics and the endless “when will we have a real sink” inquiries. The Instant Pot made another appearance. The camp stove got one more night of quesadillas.
The Moment It Started Moving Again
Late Wednesday the plumber packed up, ran the final water test, lit the gas range burner for a clean blue flame, and signed off on the updated permit card. The wall was still open, but the hard plumbing was done and correct. We spent Thursday morning closing the drywall, priming, and painting. By Thursday evening the space was ready for the delayed countertop template.
The project had lost four full working days and almost $1,800. It had also avoided a future callback, a potential code issue at resale, and the special misery of discovering a drain problem after the quartz was already glued down.
What the Notebook Gained
I wrote three new rules in the renovation notebook that night:
Assume every original 1990s wet or gas line will need attention once the cabinets are gone. Budget time and money accordingly.
Never schedule the countertop template on the same week as final plumbing. The universe will notice.
When a tradesperson says “we need to talk,” clear the next 48 hours on the calendar immediately.
We also added a permanent note at the top of the public spreadsheet:
“Critical-path trades can and will stop the entire job. Build float into the schedule even when the calendar looks perfect.”
Current Running Reality
We are still going to finish. The counters will go in. The temporary kitchen will eventually be dismantled. The spreadsheet now reflects a more honest total than the optimistic $38,000 we started with. That is the deal we made when we decided to document every dollar and every delay in public.
Week 5 taught us that “everything is on track” is a temporary condition in a renovation. The plumber did not create the problem; the 1994 house did. He just refused to pretend it wasn’t there.
Measure twice, cook once.
And when the plumber shows up and everything stops, open the contingency column and start typing.