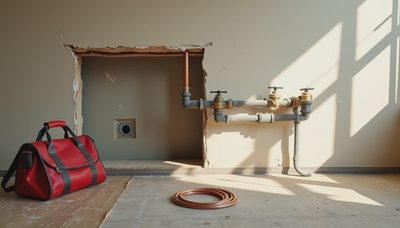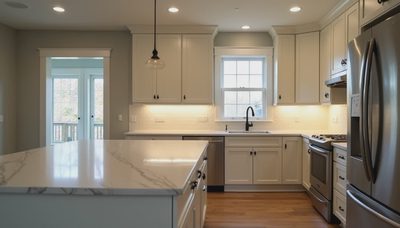
If you're hunting for small kitchen renovation ideas, you're probably tired of seeing magazine spreads that assume you have unlimited funds and a crew of pros. I get it. When my wife Megan and I bought our 1994 house in Salt Lake City, the kitchen was a cramped 180-square-foot box with almond-colored cabinets and a stove that had seen better days. We had a mid-sized budget, two kids, and zero construction experience. What followed was nine months of weekends, a Google Sheet with every receipt, and a set of hard-won lessons. Here's what we learned—the good, the bad, and the expensive.
Small Kitchen Renovation Ideas That Won't Blow Up Your Budget
Our original quote from a contractor came in at $38,000. That was for the full demolition, new cabinets, quartz, and a professional install. We ended up spending $24,500 by doing demo ourselves, keeping the existing footprint, and mixing IKEA cabinets with a custom butcher-block counter from a local mill. The biggest single line item was the countertop at $4,200. The cheapest upgrade that changed everything was a $38 pull-out garbage can I installed in about an hour. Another budget saver: we refaced the existing upper cabinets instead of replacing them. That saved us $6,800 and gave us the same clean look. If you're working with a smaller number, focus on hardware, lighting, and paint first. Those three things can make a 1994 kitchen feel like 2024 for under $500.
The Two Moves That Made the Biggest Difference
If I had to pick the two changes that gave us the most return for the effort, they were the sink and the lighting. We swapped a dated double-basin sink for a single deep farmhouse-style sink from a local plumbing supply. It cost $320, and it made washing sheet pans feel almost luxurious.
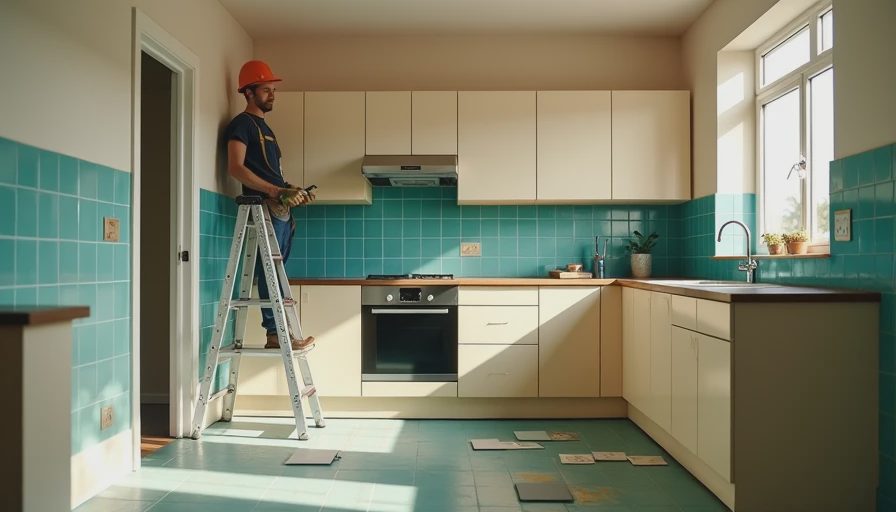
The lighting was even simpler. The old kitchen had one fluorescent box in the ceiling. We replaced it with three adjustable LED track heads and under-cabinet puck lights. Total cost for all of it: $265. Suddenly the prep area wasn't a cave. That's the thing about small kitchens—the wrong lighting makes them feel even smaller. Good lighting opens up the whole room, and it's one of the few changes you can do in a single afternoon.
Small Kitchen Renovation Ideas for the Awkward Middle
These small kitchen renovation ideas work best when you're stuck in the middle: not a full gut, not just a coat of paint. We called it the awkward middle. Our layout was too narrow for an island, so we installed a fold-down butcher-block extension on the wall between the stove and the fridge. It cost $180 in materials and about six hours of my Saturday. When we don't need it, it folds flat and gives us extra walking room. Another middle-ground idea: swap out just the drawer fronts and hardware instead of the whole cabinet. We paid $900 for new fronts from a local cabinet shop and kept the existing boxes. It looks like a new kitchen from the outside. The key is to match the new fronts to the existing dimensions exactly. Measure twice, cook once.
What We'd Do Differently (and What We'd Repeat)
If we could start over, we would have hired an electrician for the wiring instead of letting my buddy Dave talk me into doing it ourselves. We saved about $700 in labor, but I spent two weekends and one minor shock learning something I never want to do again. What I'd repeat? The decision to keep the existing layout. Moving the sink would have added $3,500 and at least three weeks. In a small kitchen, the cheapest renovation is the one that doesn't move the plumbing. That decision alone saved us enough to pay for the new countertop.
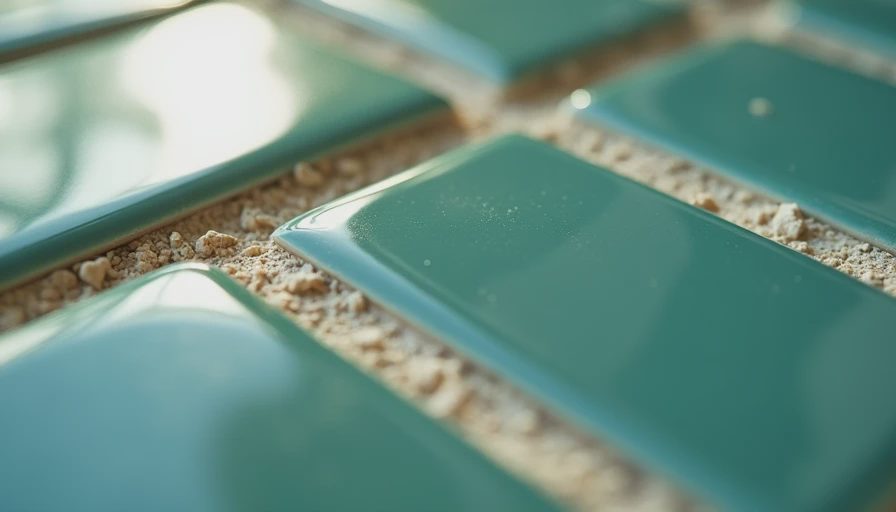
Another thing we'd repeat is the pull-out shelves inside the base cabinets. For $240, we tripled the usable storage in our lower cabinets. If you're on a tight timeline, that's a one-afternoon project. On the other side, we should have ordered extra tiles for the backsplash. The first batch had a dye lot mismatch, and the manufacturer had discontinued the color by the time we needed more. We ended up with a patchwork that you can only see if you know where to look. It drives me crazy.
The Tools That Earned Their Space
A few tools made this renovation possible. A good oscillating multi-tool was worth every penny for cutting drywall and trim. My circular saw with a fine-tooth blade handled the butcher block. And a cheap laser level kept the cabinet fronts from looking like a funhouse. If you're doing any demo yourself, rent a dump trailer instead of hauling trips to the landfill. It cost us $150 for a weekend and saved maybe ten hours. You don't need a whole workshop. You need the right five tools and a plan.
Final Thoughts: Measure Twice, Cook Once
If you're staring at your own 180-square-foot kitchen, start with the things that don't require a permit and don't require a crew. Change the hardware. Replace a light fixture. Paint the cabinets if they're solid. Then save for the countertop. The process isn't glamorous, and you will make mistakes. But every time Megan and I use our pull-out shelves or turn on those LED track heads, we forget the minor shocks and the tile patchwork. Measure twice, cook once. And if you want the exact breakdown of what we spent, the spreadsheet is public on this site. I hope it saves you a few weekends and a few thousand dollars.