Tiny house living looks wonderfully simple from a distance. You see the cedar siding, the clever staircase, and a cup of coffee beside a sunny window. What you do not see is the folding laundry, the wet boots, the storage bin that blocks the bathroom door, or the spreadsheet tracking every monthly expense. After spending time researching smaller homes and testing our own downsizing limits, I learned that tiny house living is less about owning fewer things and more about making every decision visible.
That can be freeing, but it is not automatically cheaper or easier. A small home still needs a foundation or trailer, insulation, heating, plumbing, electrical service, insurance, and a legal place to sit. The best results come from treating the project like a renovation: define the problem, measure the space, price the materials, and leave room for mistakes.
The real cost of a tiny home
The house itself is only one line in the budget. A professionally built tiny home can cost tens of thousands of dollars before land, delivery, utility connections, permits, and site preparation. A custom build can go well beyond that, especially when you add high-quality windows, durable flooring, cabinetry, and a full kitchen. Buying a used trailer may lower the purchase price, but inspection and repairs can quickly erase the difference.
Land is often the largest surprise. A small house still needs a driveway, drainage, a water source, wastewater handling, electricity, and sometimes a foundation or engineered pad. In some areas, a property owner can place a tiny home on private land; in others, zoning rules restrict the size, foundation type, or intended use. Before paying a builder, call the local planning office and ask what is allowed on the specific parcel. A beautiful floor plan is not useful if the finished home cannot legally stay where you want it.
Our working budget for any serious small-home project would include at least a 10 to 15 percent contingency. In renovation language, that is the money reserved for the pipe that is not where the drawing says it should be, the electrical upgrade nobody mentioned, or the delivery charge that appears after the quote. Measure twice, cook once applies to tiny homes too.
Storage is a design problem, not a shopping problem
The common advice is to get rid of more belongings. That helps, but it does not solve poor storage. In a small home, a countertop that holds mail is no longer available for food preparation. A coat hanging from a chair can block a walkway. One oversized appliance may consume the equivalent of an entire cabinet.
Start with an inventory of what you actually use. Measure the largest items, including vacuum cleaners, winter coats, cookware, sports equipment, and suitcases. Then design storage around those objects instead of buying generic baskets afterward. Drawers under stairs, shallow pantry cabinets, a bench with lift-up storage, and wall-mounted racks can outperform a tall closet because they keep frequently used items accessible.
Tiny house living also requires a rule for incoming items. For our kitchen, the practical rule would be one new tool in only when an old tool leaves. That sounds severe until you realize that a home with limited cabinets cannot absorb every free mug, holiday serving platter, and online purchase. The goal is not a nearly empty room. The goal is knowing where everything belongs.
Kitchens and bathrooms need extra planning
A tiny kitchen still has the same basic jobs as a large one: storing food, washing dishes, preparing meals, and handling trash. Combining those functions in a few feet requires honest prioritization. If you cook most nights, a two-burner induction cooktop and a compact oven may serve you better than an oversized sink. If you mostly reheat meals, sacrificing counter space for a larger refrigerator may be the better choice.
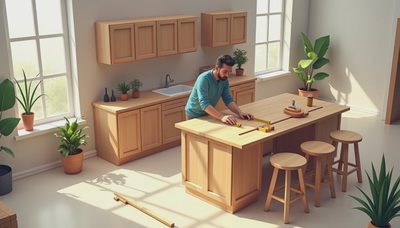
Measure appliances before framing walls. This sounds obvious, but small spaces leave almost no forgiveness. A refrigerator door that opens into a cabinet can turn breakfast into a daily obstacle course. A sink that is too close to a cooktop creates awkward prep space. We learned this lesson in our regular kitchen renovation: the drawing can look perfect while the real movement feels completely wrong.
Bathrooms create another set of compromises. A compact shower can work well, but ventilation becomes important because moisture has fewer places to escape. Storage for towels, toilet paper, cleaning supplies, and toiletries must be planned before the walls are closed. If you choose a composting toilet, understand its maintenance requirements and local rules rather than treating it as a magic solution.

Tiny house living with a family is a different project
A single person can tolerate a temporary mess or an inconvenient sleeping loft more easily than a family. Children need places for homework, wet clothes, toys, and private decompression. Adults need somewhere to make a phone call without whispering beside the bed. Those needs do not disappear because the square footage is small.
For a couple, tiny house living can encourage shared routines and reduce cleaning. For a family, it demands clear agreements. Decide where shoes go, when quiet hours begin, how laundry is handled, and which belongings are personal rather than communal. A loft ladder may save floor space, but it can be a poor choice for young children or anyone carrying laundry at night. A compact sleeping area should be evaluated for safety, ventilation, and ease of exit, not just photographs.
Try a real-world test before committing. Spend a weekend in a small rental or borrow a compact camper. Bring the items you normally use, cook several meals, shower, work, and deal with rainy-day clutter. A weekend does not reveal everything, but it exposes obvious friction much faster than browsing floor plans.
Utilities, maintenance, and insurance
Small does not mean maintenance-free. Plumbing leaks can cause serious damage quickly when water lines run through tight walls. Heating and cooling systems need appropriate sizing, and windows affect comfort more than many buyers expect. A poorly insulated tiny home may cost less to build and more to live in every month.
Ask detailed questions about water, sewer, electricity, propane, and internet service. Confirm who pays for connection work and whether the site can support the intended electrical load. A compact home with an induction cooktop, mini-split heat pump, washer, water heater, and office equipment still has real power demands.
Insurance can also be complicated because coverage depends on whether the home is on wheels, permanently installed, rented, or treated as an accessory dwelling unit. Standard homeowners insurance may not fit every setup. Get quotes before purchase and describe the home accurately, including its foundation, location, and use. Financing may be different too; some lenders treat a trailer-based home more like a recreational vehicle than a traditional house.
How to decide without romanticizing it
The strongest reason to choose tiny house living is usually not the Instagram look. It is a specific goal: reducing housing expenses, living closer to work, creating a backyard guest space, or simplifying a household that feels overloaded. Write that goal down. Then list what the smaller home must support every day.
Price three versions: a basic build, a comfortable build, and the version you would actually choose after living there for a year. Include land or site costs, delivery, permits, utility work, furnishings, taxes, insurance, and a contingency. Compare that total with the cost of staying put or renovating an existing room. Sometimes the answer is a tiny home. Sometimes it is removing half the clutter and remodeling the kitchen you already own.
My practical conclusion is simple: tiny house living rewards people who enjoy intentional routines and visible tradeoffs. It punishes vague plans, impulse purchases, and pretending that clever storage can replace enough space. Start with a measured floor plan, a brutally honest budget, and a trial weekend. Then decide whether the smaller footprint solves a real problem in your life. The house should support the way you live, not force every day to become a storage puzzle.